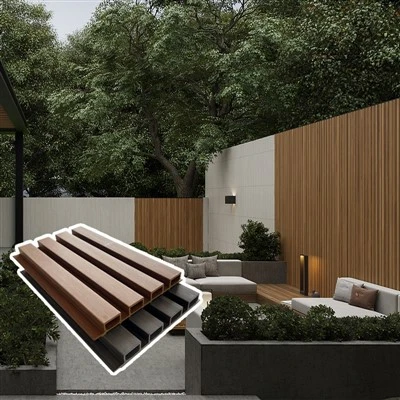
ASA WPC Wall Panel | Hidden Fastener Exterior Facade System
The Facade Face Matters
On a finished building, the exterior wall is the most visible surface - seen every day by occupants, visitors, and the surrounding neighbourhood. A facade installation with rows of countersunk screws, sealant-filled joints, and cover caps communicates a different quality level than one with an uninterrupted, fixing-free surface.
The hidden fastener system on this ASA co-extruded WPC panel is not a minor installation detail. It is a fundamental part of the product's design - the mechanism that allows the wall face to read as a continuous, clean cladding surface regardless of how many linear metres of board are installed.

How the Hidden Fastener System Works
Each board profile incorporates a machined groove along both long edges. A clip engages this groove on the top and bottom edge of each board simultaneously - holding the board firmly against the subframe without any penetration through the panel face.
The clip sequence works as follows:
Start clip: fixed to the subframe at the base course position. Sets the alignment for the first panel and provides the lower engagement point.
Standard clip: fixed to the subframe at each intermediate board position. Engages the upper groove of the board below and the lower groove of the board above - holding two boards with a single fixing.
Connector clip: used at board end-joints where two panels meet at a mid-span subframe position. Maintains alignment and engagement across the joint.
Top cap trim: closes the uppermost course at soffit or parapet level.
The result: a wall face with no visible screws, no cover caps, no exposed sealant joints across the field of cladding.

Thermal Movement Management
Exterior cladding boards expand and contract with temperature. In climates with significant seasonal temperature variation - Northern Europe, Canada, northern USA, high-altitude locations - the linear movement of a three-metre board across a 40°C temperature range is measurable.
The hidden fastener clip system accommodates this movement by design. Boards are not rigidly fixed at both ends - they engage the clips with controlled clearance that allows axial movement along the board length. Seasonal cycling does not open visible joints or create buckling pressure in the panel face. No expansion joints or sealant fills are required across standard wall runs.

Panel Technical Data
Core: wood fiber + HDPE + additives + ASA co-extruded surface layer
Surface: dual-face ASA - UV-stable, weather-resistant, maintenance-free
Fire rating: B1
Outdoor service life: 30 years
Moisture resistance: zero absorption - closed-cell core structure
Impact resistance: high-strength composite body
Chemical resistance: acids, alkalis, salt air, atmospheric pollutants
Environmental: recyclable, eco-friendly
Profile dimensions:
120 × 12 mm - narrow contemporary board
112 × 16 mm - standard residential profile
162 × 16 mm - mid-width balanced proportion
192 × 30 mm - deep section, strong shadow relief
214 × 22 mm - commercial facade scale
220 × 25 mm - widest profile, maximum coverage rate
Lengths: 2.9 m / 3.0 m standard - custom to order

Subframe Compatibility
The clip system is compatible with three subframe types:
Treated timber battens: standard option for residential new build and renovation. Battens fixed to wall structure at 400–600 mm centres. Preservative-treated softwood or hardwood depending on exposure zone.
Galvanised steel stud: preferred for commercial applications and taller buildings where a non-combustible subframe is required. Hot-dipped galvanising for corrosion resistance in coastal environments.
Extruded aluminium rail: lightweight, corrosion-resistant option suited to renovation overlay projects where minimising added wall thickness is a priority.

Application Scenarios
Residential new build: primary facade cladding on detached and semi-detached housing
Renovation re-cladding: direct overlay onto existing masonry or boarded substrate using aluminium rail subframe
Commercial perimeter cladding: office, retail, and mixed-use building exteriors
Hospitality and leisure: hotel facades, resort building exteriors, outdoor leisure facility walls
High-specification residential: developments where a clean, architect-designed facade appearance is a sales and marketing asset

Accessories Included in the System
Start clips
Standard hidden fastener clips
Connector clips for board end joints
Self-drilling subframe fixing screws
Starter trim profile
Top edge cap profile
External corner profile
Internal corner profile
Complete system supply from a single manufacturer source.

Certification and Supply
Manufacturer: Shandong Yulin New Decoration Materials Co., Ltd. (EvokeWPC)
Established: 2013
Certifications: CE, ISO 9001, ISO 14001, SGS
Fire rating: B1 - all profiles
Warranty: 30 years outdoor
Export: 90+ countries
OEM: custom color, profile, length, private-label available
Request a full system sample set, installation guide, or project quotation via the contact form.
Hot Tags: asa wpc wall panel hidden fastener exterior facade, China asa wpc wall panel hidden fastener exterior facade manufacturers